
Warehouse Mezzanine Systems in Ottawa, ON
Upgrade your facility with warehouse mezzanine systems in Ottawa designed to increase usable space without expansion. Ideal for improving storage, workflow, and operational efficiency.
Custom Warehouse Mezzanine Systems in Ottawa, ON
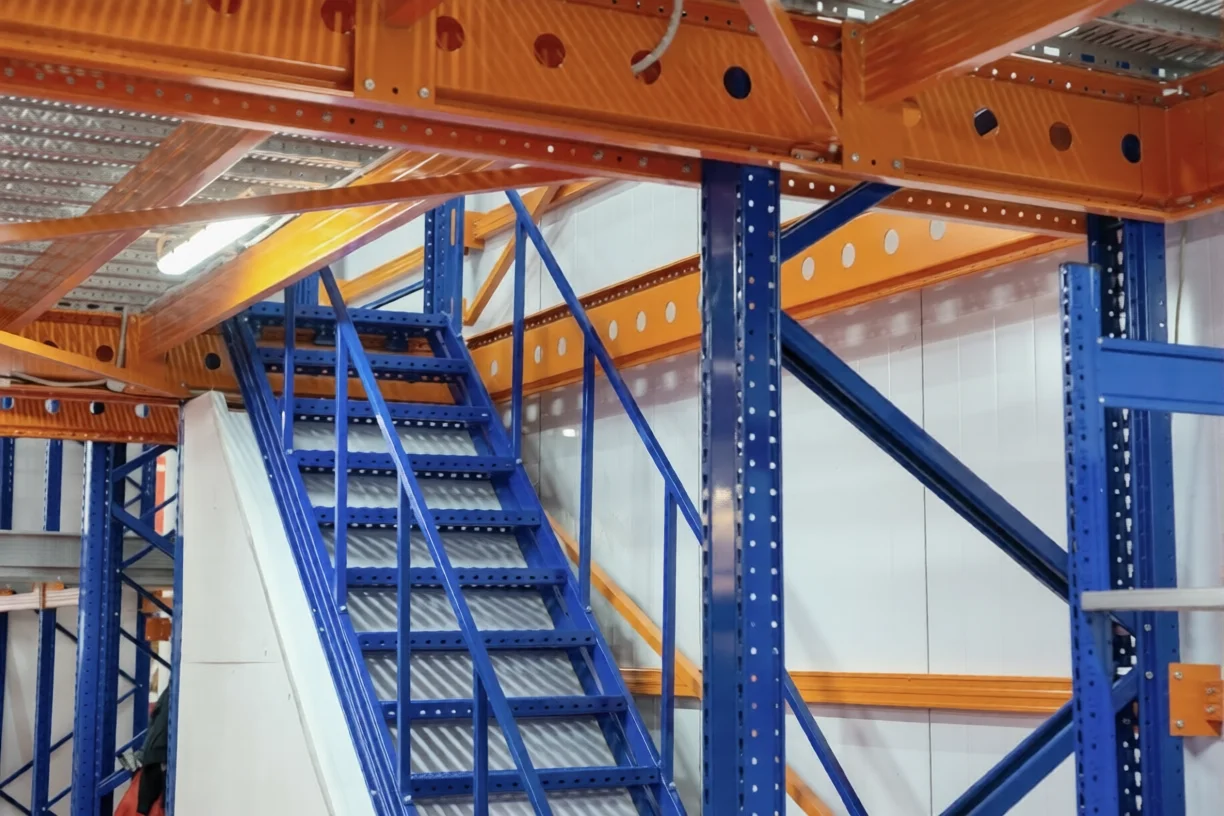
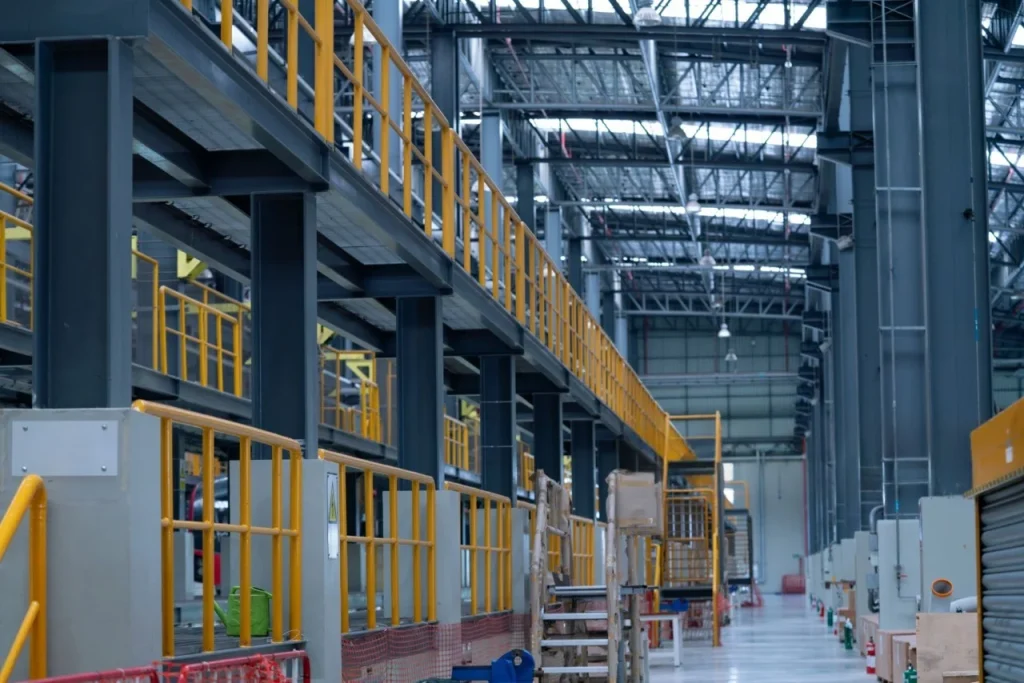
Expanding storage capacity doesn’t always require relocating to a larger facility. Warehouse mezzanine systems create extra usable space by utilizing vertical space within your existing facility. Businesses throughout Ottawa use mezzanine platforms to increase their floor space, add production areas, or create elevated storage areas without the cost and disruption of facility relocation.
High ceilings in Ottawa’s industrial buildings shows untapped potential. A warehouse mezzanine transforms wasted vertical space into fully functional work areas, storage platforms, or office space. Our custom-designed industrial mezzanine systems integrate seamlessly with your existing warehouse operations while maximizing available cubic footage.
Our warehouse mezzanine solutions include:
- Structural steel platforms for storage and work areas
- Rack-supported mezzanines directly above pallet racking
- Shelving-supported mezzanine platforms for small parts storage
- Free-standing structures with independent support columns
- Multi-level mezzanine systems creating multiple additional floors
Why Invest in a Warehouse Mezzanine
High real estate costs in Orange County make building expansion or facility relocation extremely expensive. Installing mezzanine systems in your warehouse provides immediate capacity increase at a fraction of the cost of acquiring more square footage. You gain extra usable space without lease negotiations, construction delays, or business interruption.
Many Ottawa warehouses feature 20-foot or higher ceilings. This vertical space goes completely unused in single-level operations. A properly designed mezzanine warehouse platform captures that space and converts it into productive workplace area.
Benefits of warehouse mezzanine systems:
- Double or triple usable square footage within existing facility
- Avoid costly facility moves or lease expansions
- Create dedicated areas for specific functions or inventory
- Preserve valuable floor space for primary operations
- Add value to owned facilities with permanent improvements
We’ve helped businesses eliminate offsite storage costs, bring scattered operations under one roof, and support growth without facility changes. The return on investment often comes within couple of months through eliminated expenses and improved workspace efficiency.
Custom Industrial Mezzanine Systems Design
Every warehouse operates differently and has unique space challenges. We don’t offer one-size-fits-all solutions. Our design process creates warehouse mezzanine configurations that fit your facility dimensions, support your intended use, and integrate with existing equipment and workflows.
Our design process includes:
- Detailed facility measurement and structural assessment
- Load requirement calculations based on intended use
- Integration planning with forklifts, conveyors, or other equipment
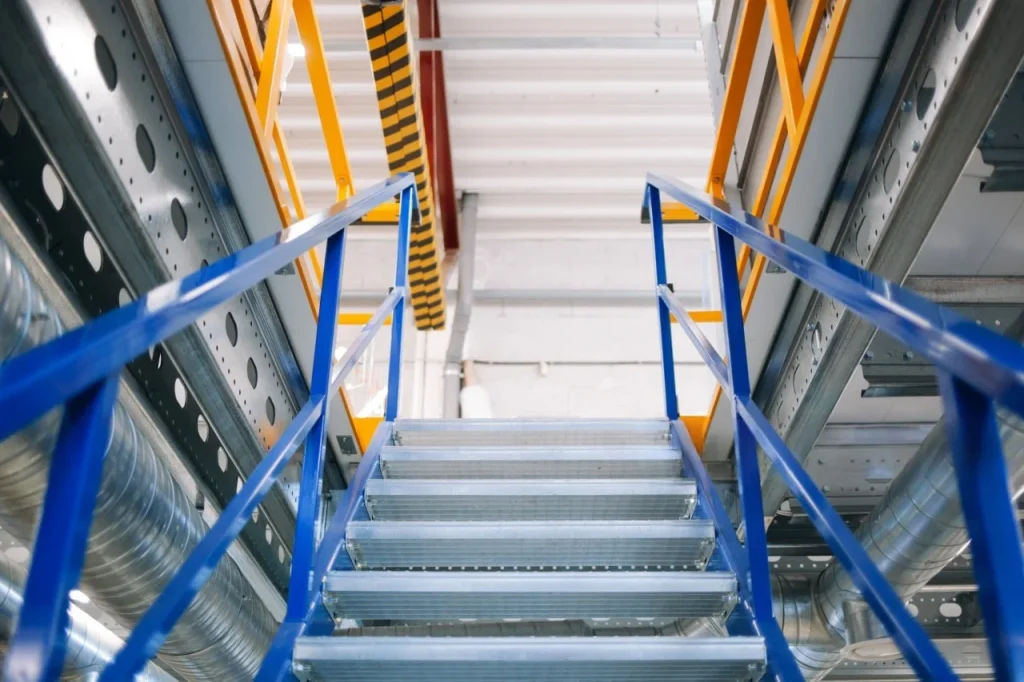
- Stair, handrail, and safety gate placement
- Material lift or pallet gate locations for vertical movement
We create engineered drawings which shows exact dimensions, load capacities, and structural details. You see precisely how the mezzanine storage system fits your space before fabrication begins, which also allows adjustments that ensure the final platform meets your exact expectations.
Material Handling Equipment Integration
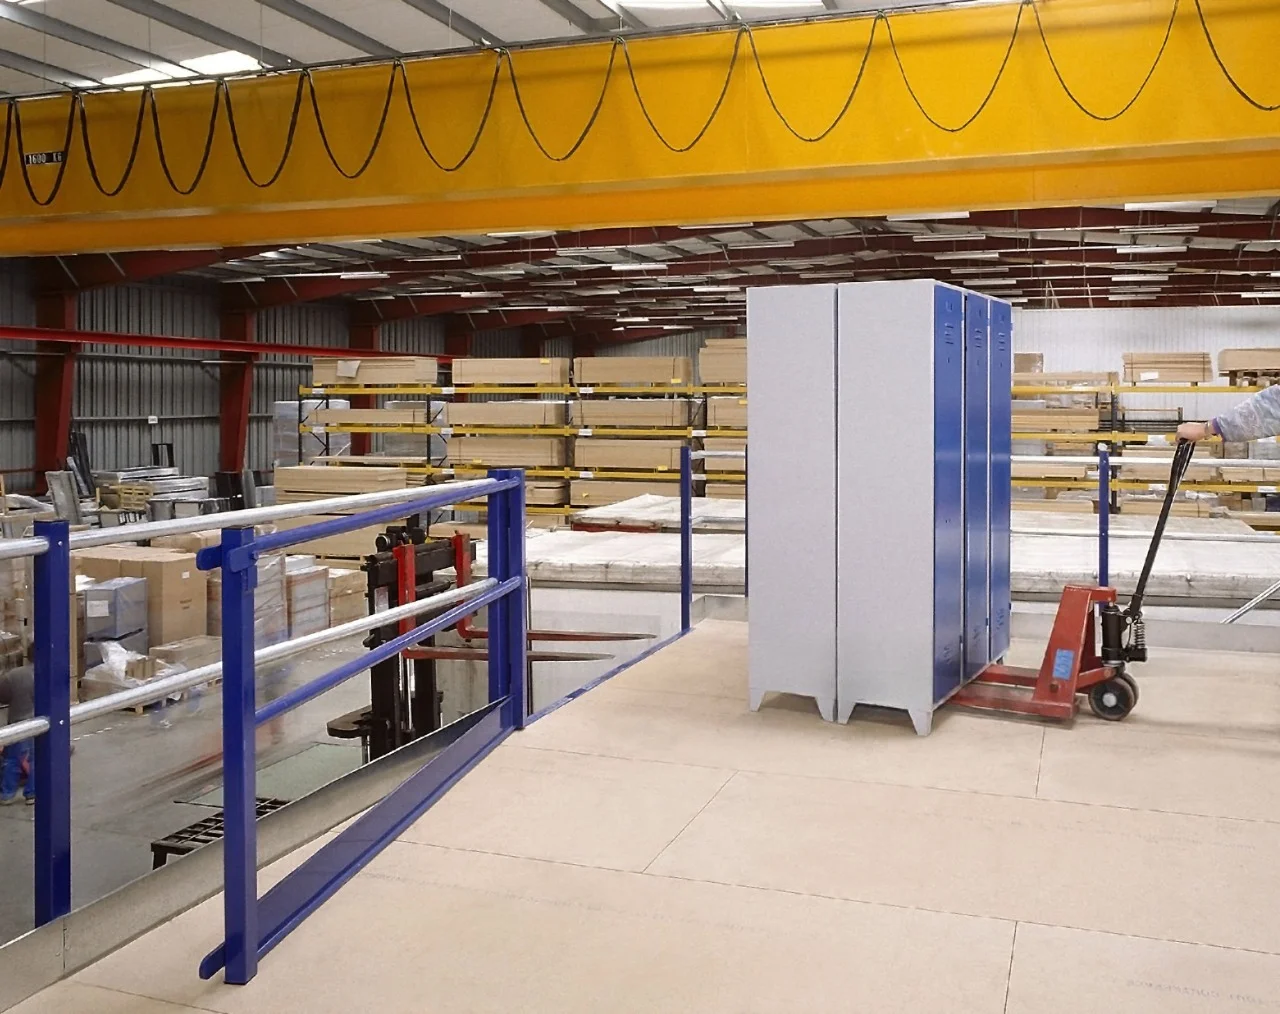
Moving material handling equipment between the floor level and the mezzanine platforms requires proper integration. We incorporate lifts, conveyor belts, pallet gates, and other solutions that create efficient vertical workflows without creating bottlenecks or safety hazards.
Material handling options include:
- Vertical reciprocating conveyors (VRCs) for automated lifting
- Pallet gates that allow forklift access to upper levels
- Hand-crank or powered lifts for smaller items
- Conveyor systems for continuous flow operations
- Spiral chutes or slides for order fulfillment
Proper integration of material handling equipment ensures your team moves inventory efficiently between different levels. We design access points and equipment placement supporting your specific operational flow and material handling processes.
Serving Ottawa's Growing Warehouses
Our warehouse mezzanine systems serve facilities throughout Ottawa and Orange County. We understand the space constraints that businesses face in this competitive market where warehouse availability remains tight and costs continue to rise
We serve warehouses in:
- Industrial areas along the 91 and 5 freeway corridors
- Distribution centers throughout Ottawa’s warehouse districts
- Manufacturing facilities in Orange County
- E-commerce fulfillment operations
- Third-party logistics and cold storage facilities
Local service provider means responsive project management and fast installation schedules. We minimize operational disruption by working efficiently and coordinating around your business operations.
What we do
Your property is safe with The Storage Company
Used pallet racking is the most practical choice for warehouses looking to expand their storage capacity while controlling costs. Ottawa Pallet Racking offers high quality used pallet racking solutions that deliver strength, reliability, and performance without the price tag of new racking systems.
Warehouse shelving plays a critical role in organizing smaller items, cartons, and non-palletized items. Ottawa pallet racking provides warehouse shelving systems that are specifically designed for commercial warehouse storage environments where durability and accessibility is the priority.
When floor space is limited, warehouse mezzanine systems provide a powerful solution by utilizing unused vertical space. Ottawa pallet racking designs and installs custom mezzanine systems that create additional storage space or work areas without expanding the warehouse footprint.
Professional Services and Storage Solutions for Every Ottawa Warehouse
Whether you need racking installed, safety inspections completed, or storage systems that maximize your vertical space, we deliver reliable service throughout the Bay Area. Our experienced teams work with distribution centers, manufacturing facilities, and cold storage operations to keep warehouses safe, compliant, and efficient.
Not sure what your facility needs? We visit your Ottawa warehouse, evaluate your current racking system, and identify opportunities to improve storage capacity or address safety concerns. Get professional recommendations based on your actual space and operational requirements.
Questions about a current project or need follow-up service? Submit a ticket and our team responds promptly. We handle service requests, inspection reports, and project updates efficiently because we know warehouse operations can't wait for answers.
Learn about pallet racking safety standards, inspection requirements, and storage optimization strategies. Our resources help Ottawa warehouse managers make informed decisions about installations, maintenance schedules, and compliance with ON workplace safety regulations.
why choose us
We Deliver Professional Racking Services and Proven Storage Solutions
Our crews know how to anchor uprights properly, level beams accurately, and install racking systems that pass inspections the first time. We've worked with everything from selective racking to drive-in systems across Ottawa warehouses. You get installations done right without callbacks or corrections.
From industrial shelving systems to mezzanine platforms and inspected used racking, we supply storage solutions built to handle heavy loads. Our products meet industry standards and come from manufacturers we trust. You get reliable equipment backed by professional installation and ongoing support.